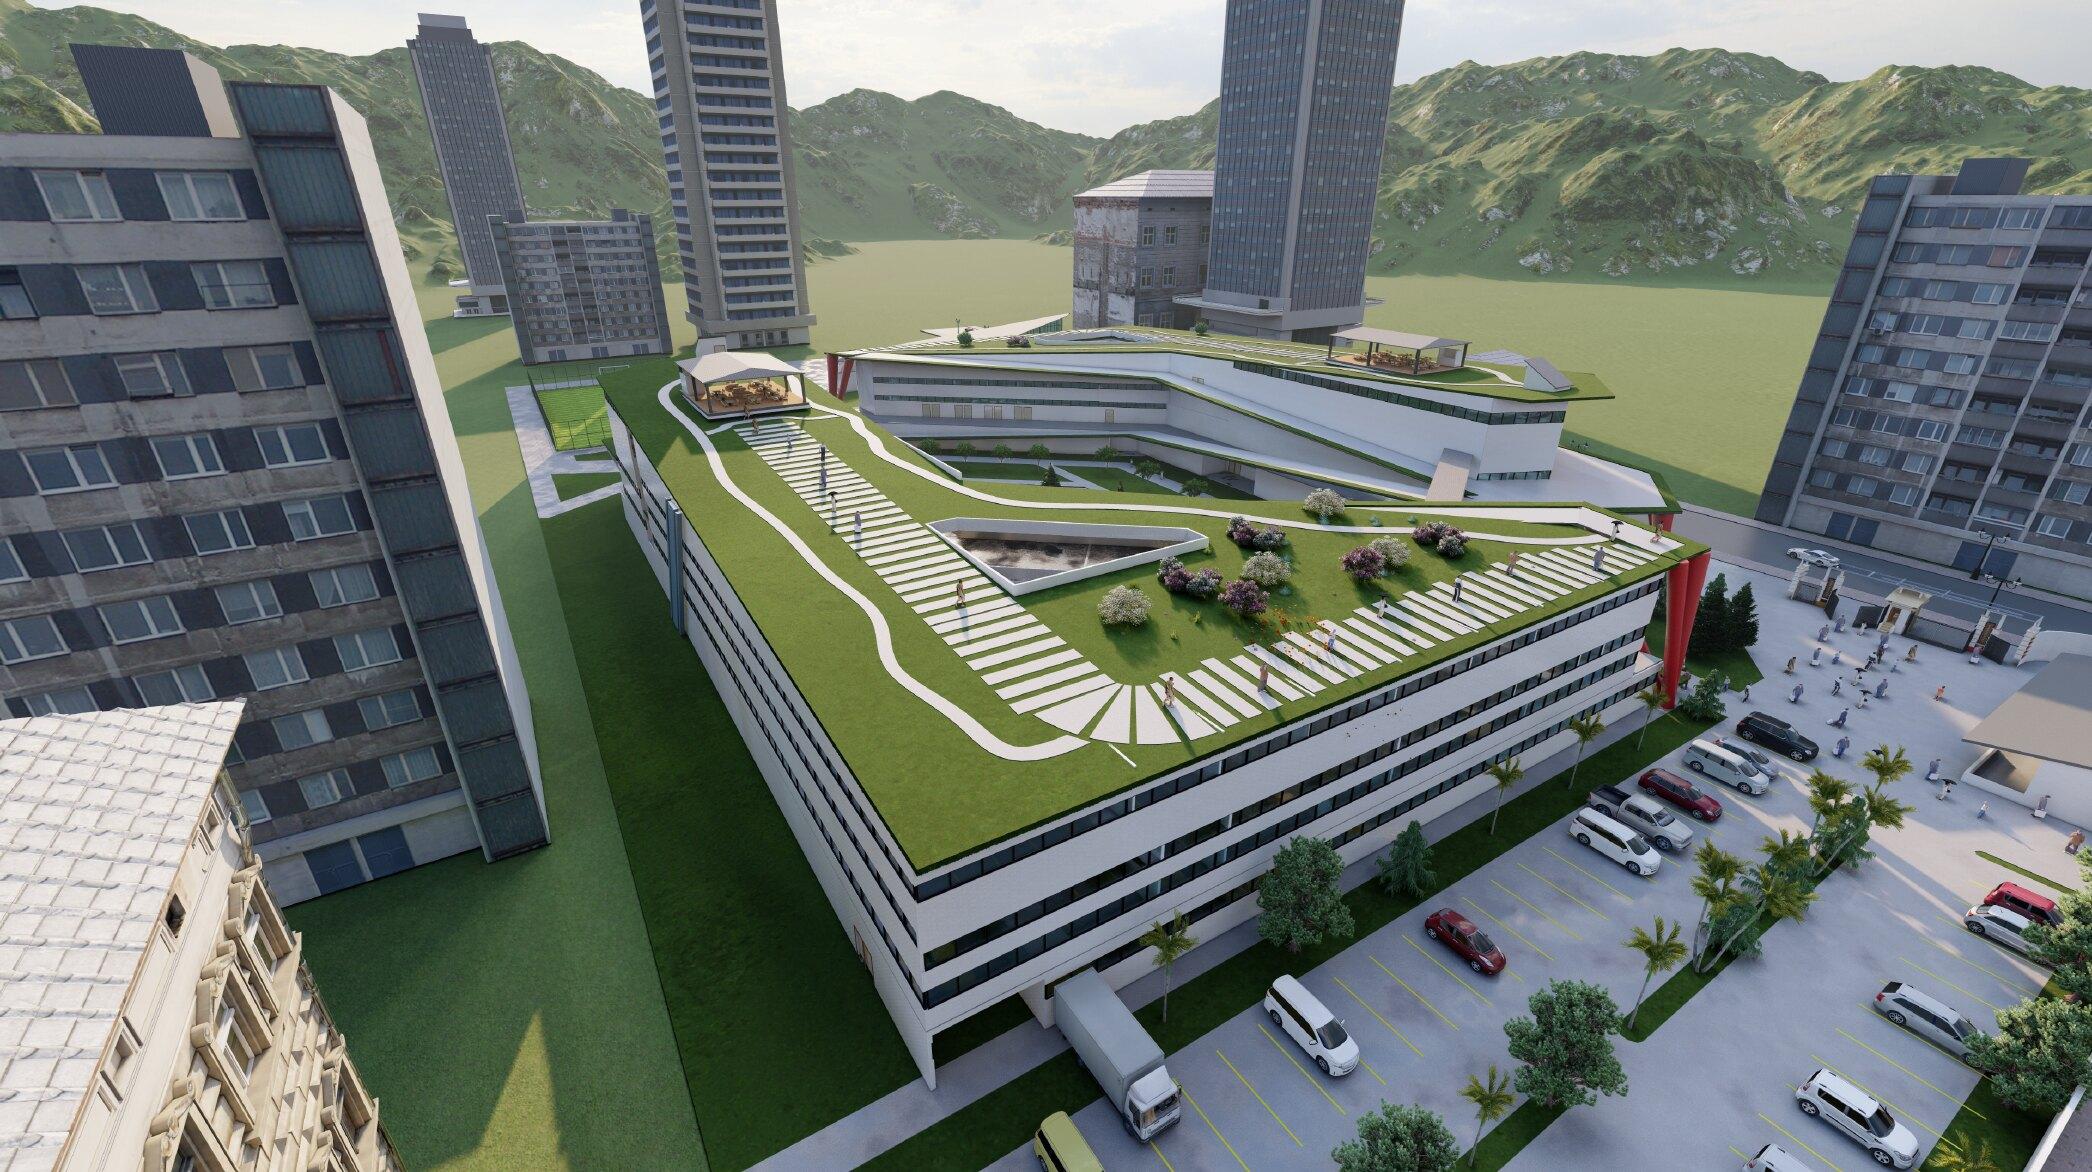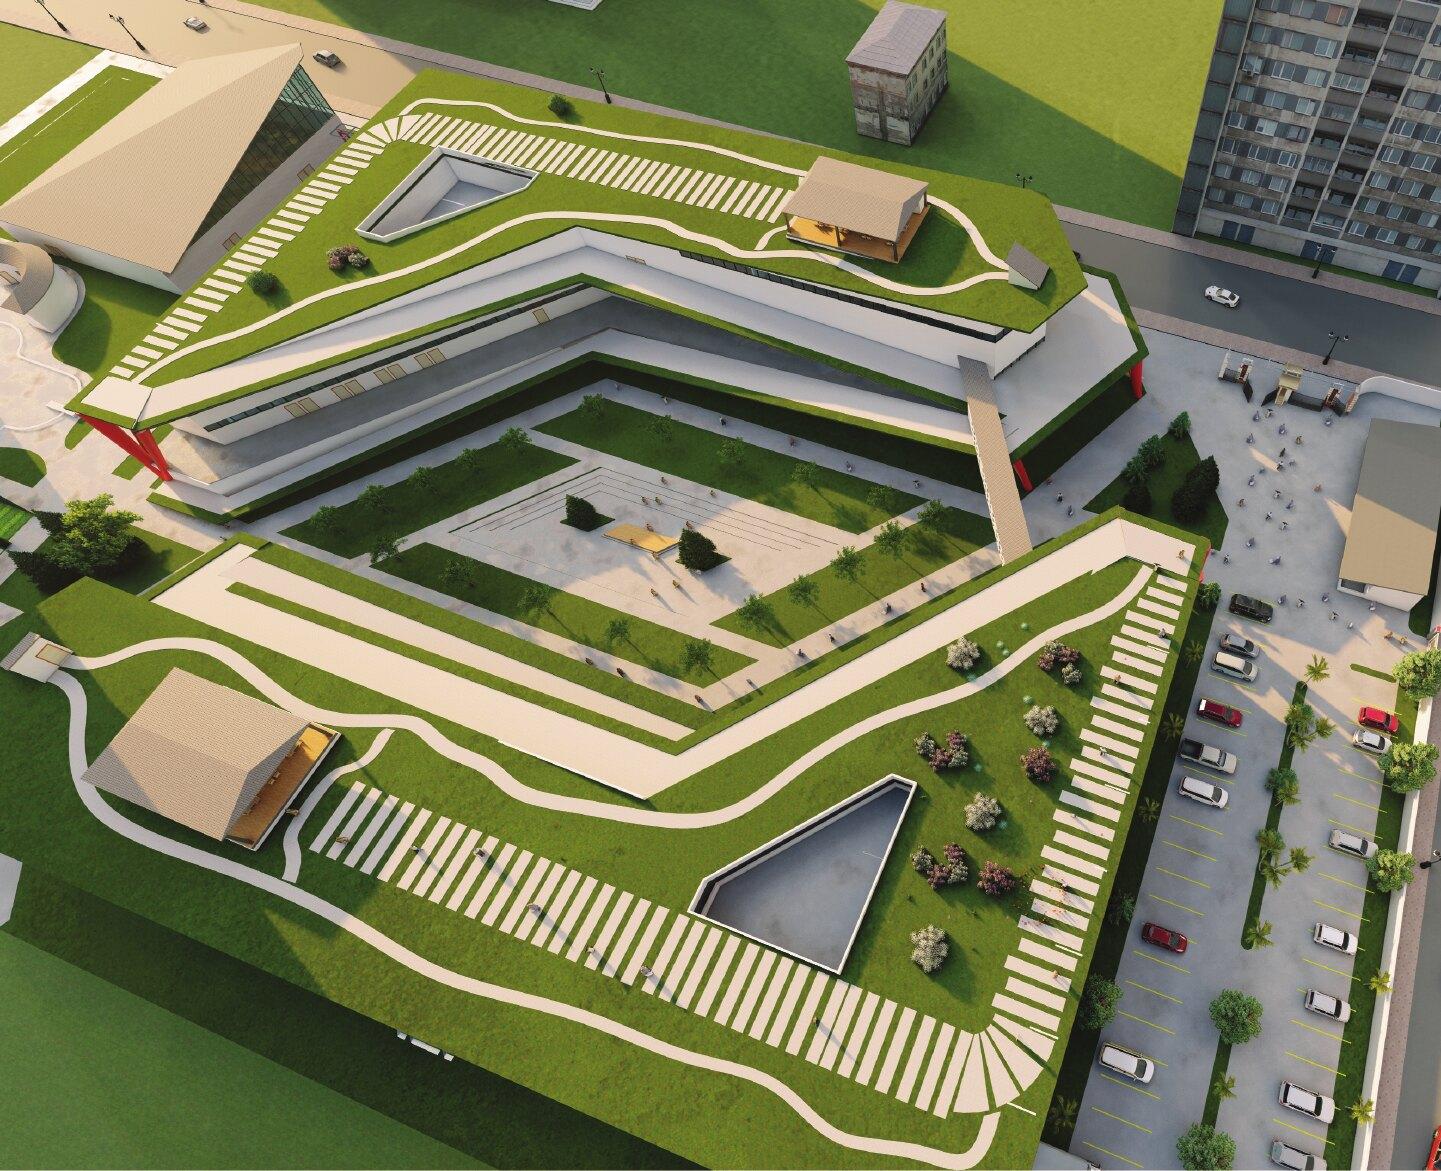
A campus built around one idea: a single land-mass that splits in two around a protected central plaza.
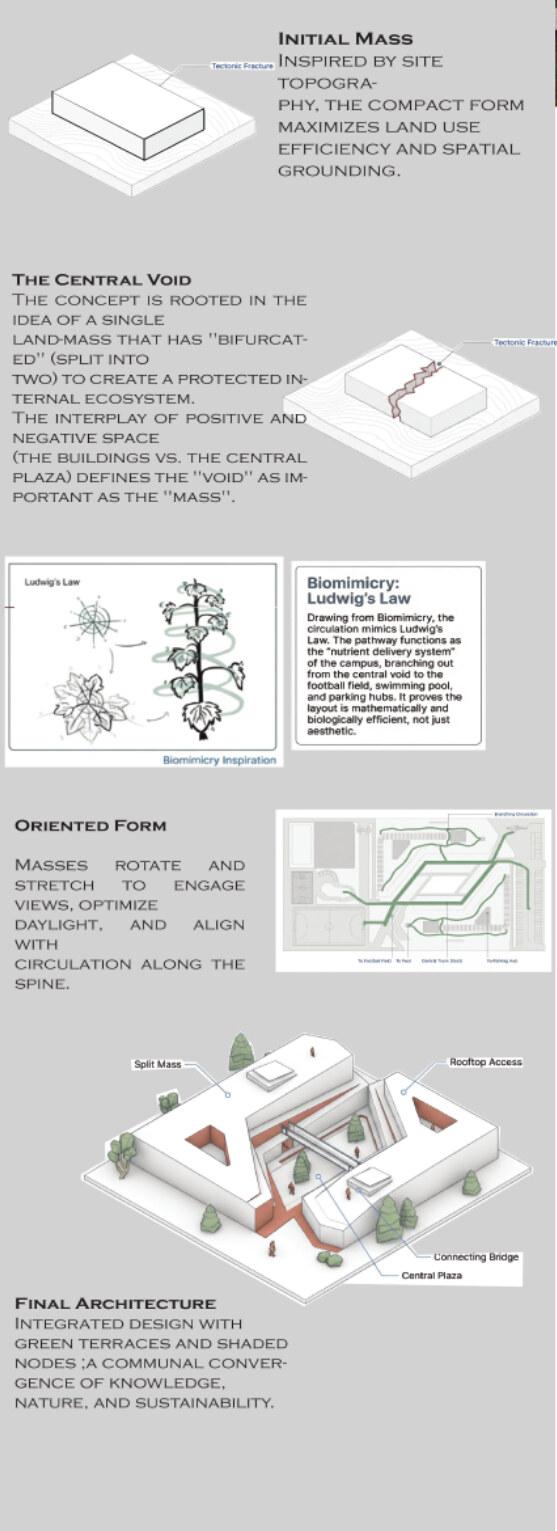
This campus was developed as a group academic project around a single idea: one land-mass that splits in two. The initial form was shaped by the site’s topography, a compact mass that makes efficient use of the land and grounds the project in its setting. That mass then bifurcates, and the two resulting wings open onto a protected central plaza, which is treated as a design element of equal weight. The void is as important as the mass.
The wings rotate, align, and stretch toward views and daylight, and their green roofs rise and fall with the land, so the buildings read as part of the landscape and not as objects placed on it. Winding paths and stepped crossings on the roofs invite people to walk over the building as well as through it, and small timber-clad pavilions give those routes places to pause. Skylight openings cut into the roofs bring light down into the interior.
Circulation follows the logic of natural branching networks. Paths spread from the central plaza to the football field, swimming pool, and parking, much as a living system distributes nutrients, which gives the campus a clear and efficient structure. Bright red structural accents mark the edges of the wings and help orient visitors.
The project was developed as a team, and it taught me how a large-scale scheme depends on shared decisions about form, movement, and landscape. The project tells a story of contextual harmony: a structure born from the valley, splitting to let light and people flow through its core.
From one mass to two wings
01
Initial mass
Inspired by site topography, the compact form maximizes land use efficiency and spatial grounding.
02
The central void
A single land-mass bifurcates to create a protected internal ecosystem. The interplay of buildings and central plaza makes the void as important as the mass.
03
Biomimicry: Ludwig’s Law
The pathways work as the nutrient delivery system of the campus, branching out from the central void to the football field, swimming pool, and parking hubs.
04
Oriented form
Masses rotate and stretch to engage views, optimize daylight, and align with circulation along the spine.
05
Final architecture
Integrated design with green terraces and shaded nodes: a communal convergence of knowledge, nature, and sustainability.
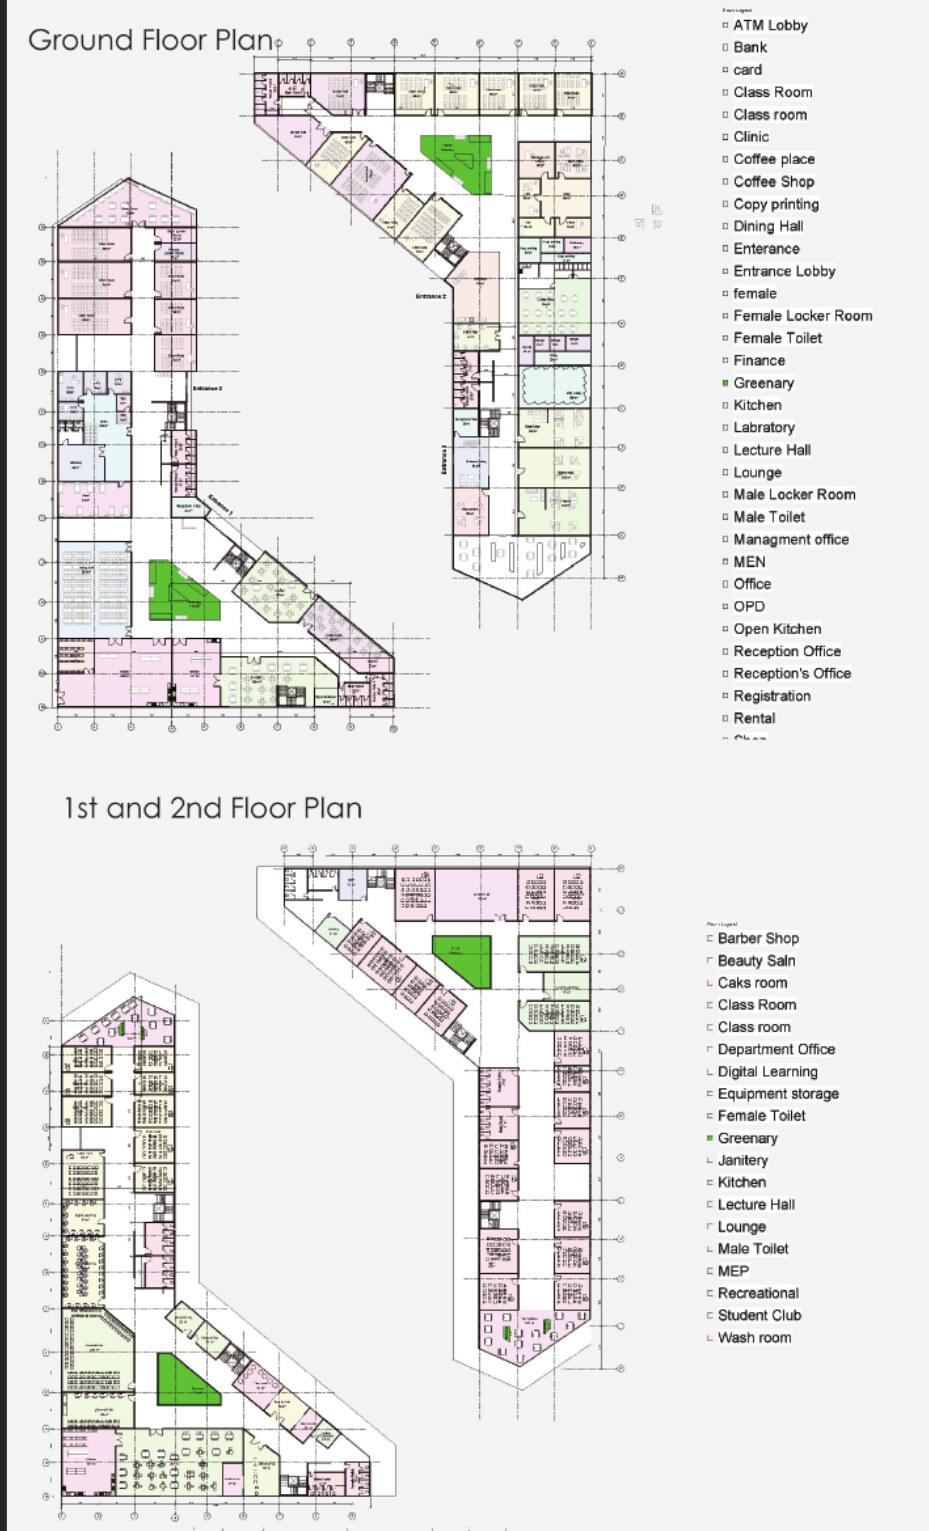
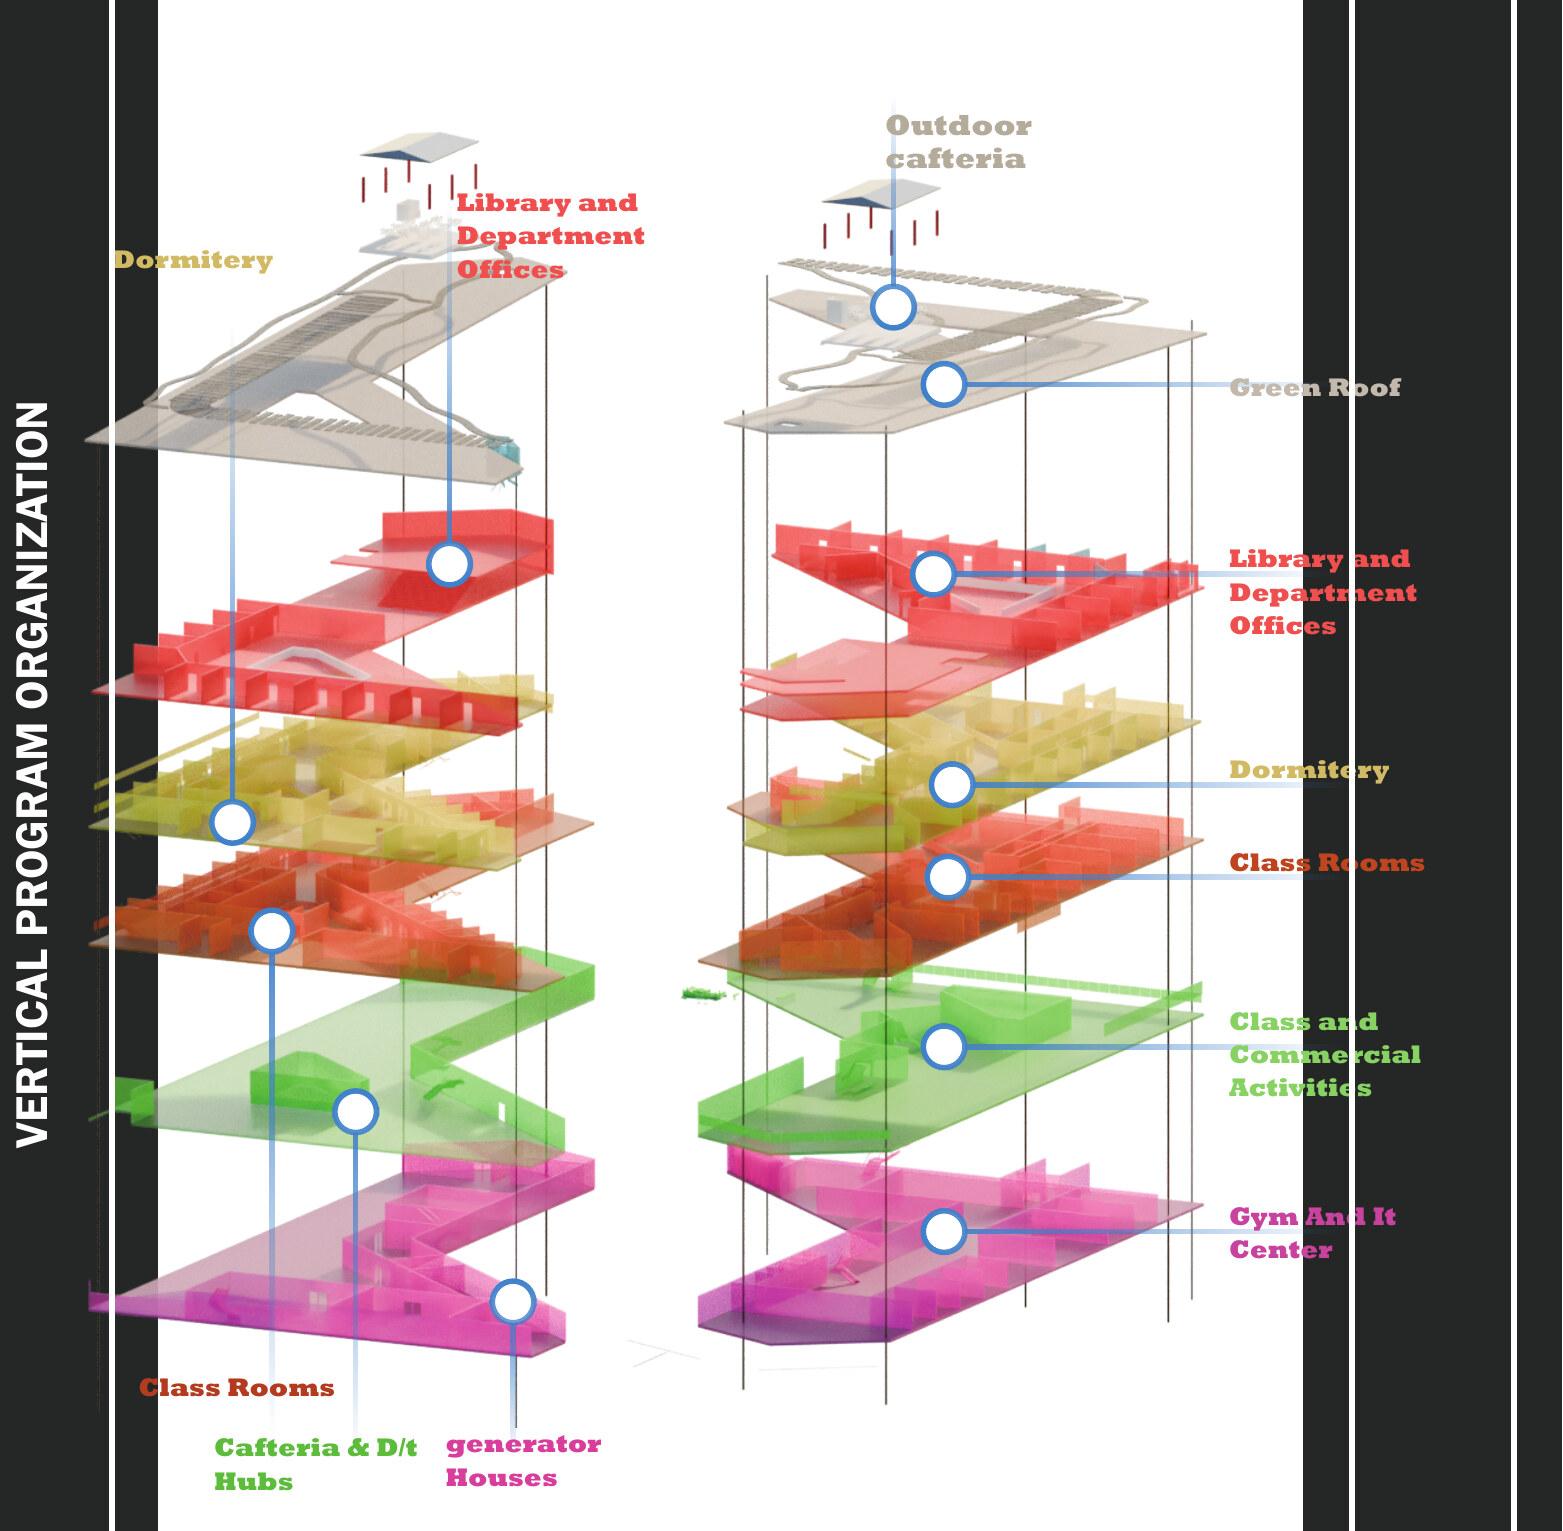
Drawings & views