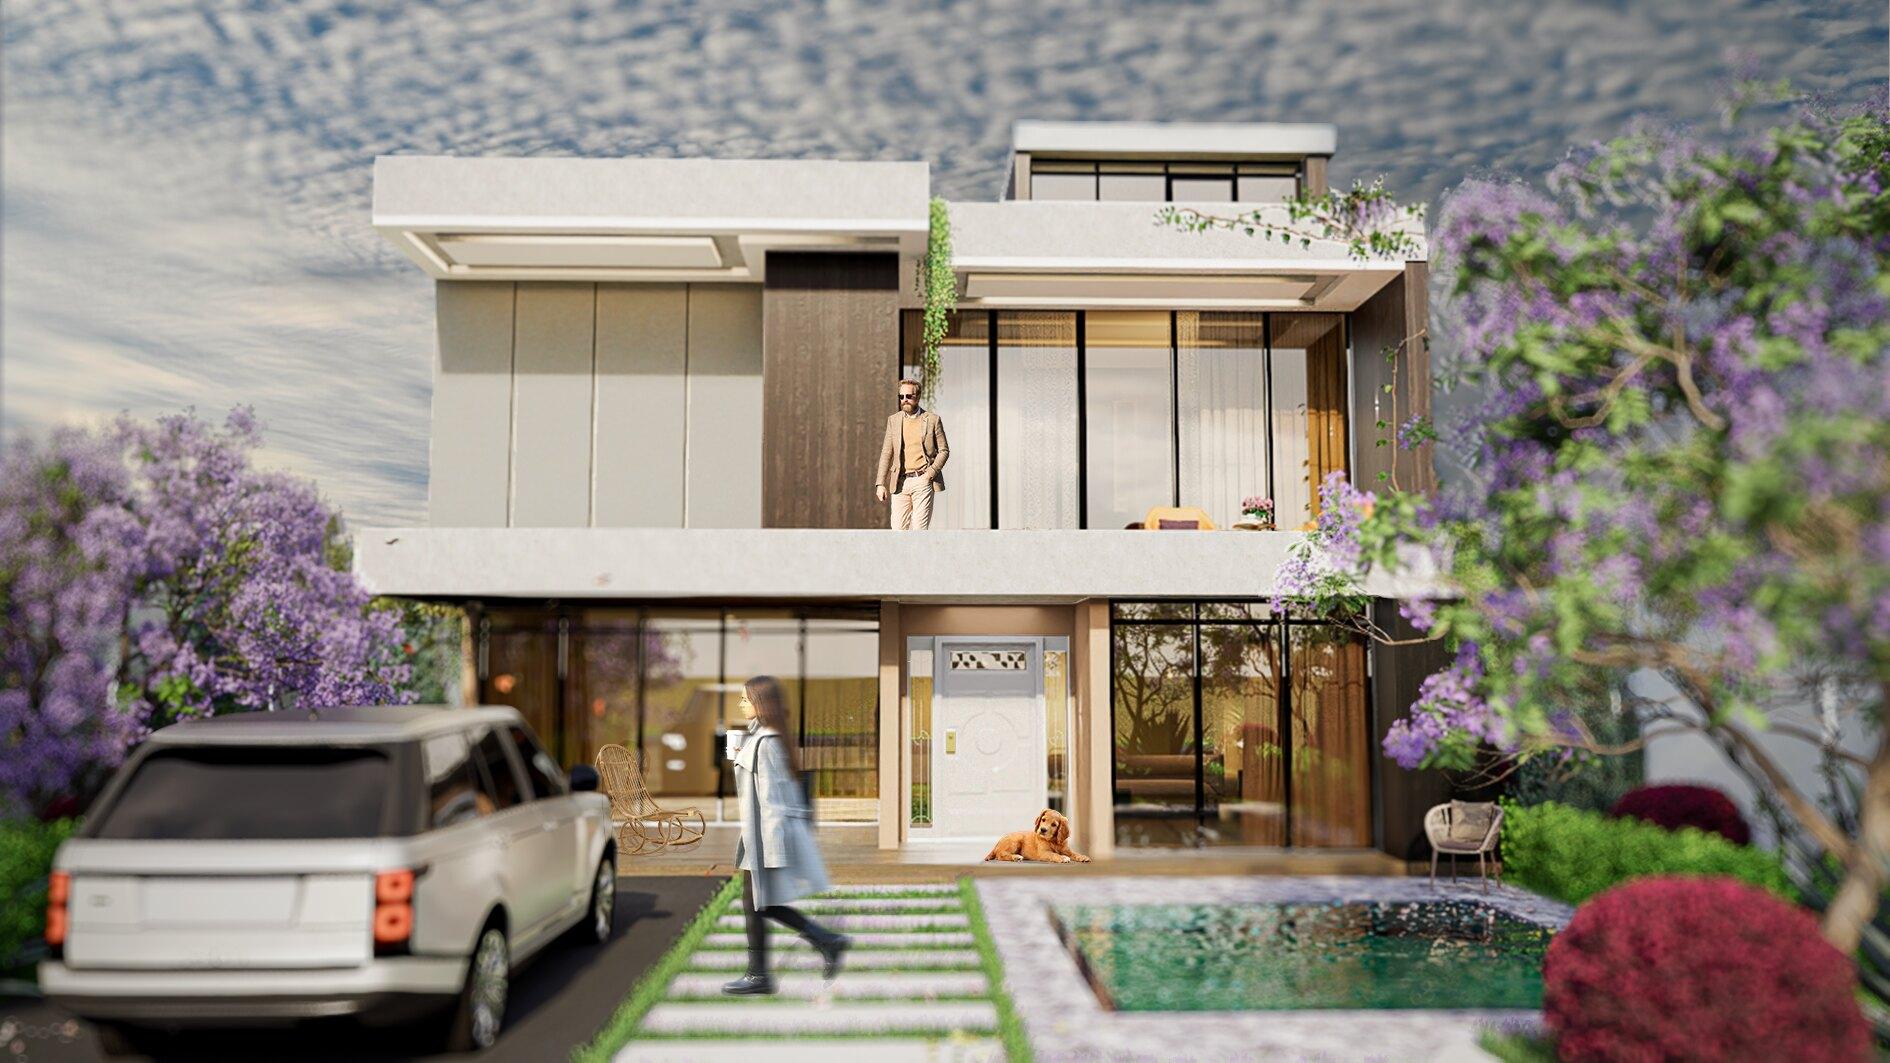
A house that feels composed from the street and generous from within, with two offset volumes under a long cantilevered slab.
This is my first residential project, developed in an academic setting as an exercise in domestic scale, proportion, and atmosphere. The design begins with a simple idea: a house should feel composed from the street and generous from within.
Two pale volumes are stacked with a deliberate offset, and a long cantilevered slab runs across the façade, shading the ground floor and giving the upper level a terrace that looks out over the garden. Warm timber cladding marks the entrance and the private rooms, setting them apart from the cool white planes around them and giving the façade a clear hierarchy.
Full-height glazing, softened by light curtains, draws daylight deep into the living spaces and keeps them in constant dialogue with the planting, the pool, and the stepping-stone path outside. The result is a house that reads as one continuous composition, where interior, terrace, and garden are experienced together rather than as separate rooms.
The project was modelled and visualized in D5 Render, then refined through post-production in Photoshop. I used the visualization to design the experience as much as to present the building: warm interior light is set against the cool tones of the façade, the figures give the architecture its human scale, and the planting, terrace greenery, and path frame the house and lead the eye toward the entrance. Together, these choices show how I think about a residence, as a place to be lived in and not only a form to be admired.