An acoustics project built on one question: how can a room perform as well as it looks?
This auditorium was my fourth-year acoustics project, designed to answer one question: how can a room perform as well as it looks? On a 2,000 m² site in Adama, Ethiopia, 60% of the land is built up, a 1,200 m² footprint that leaves 800 m² for approach and landscape.
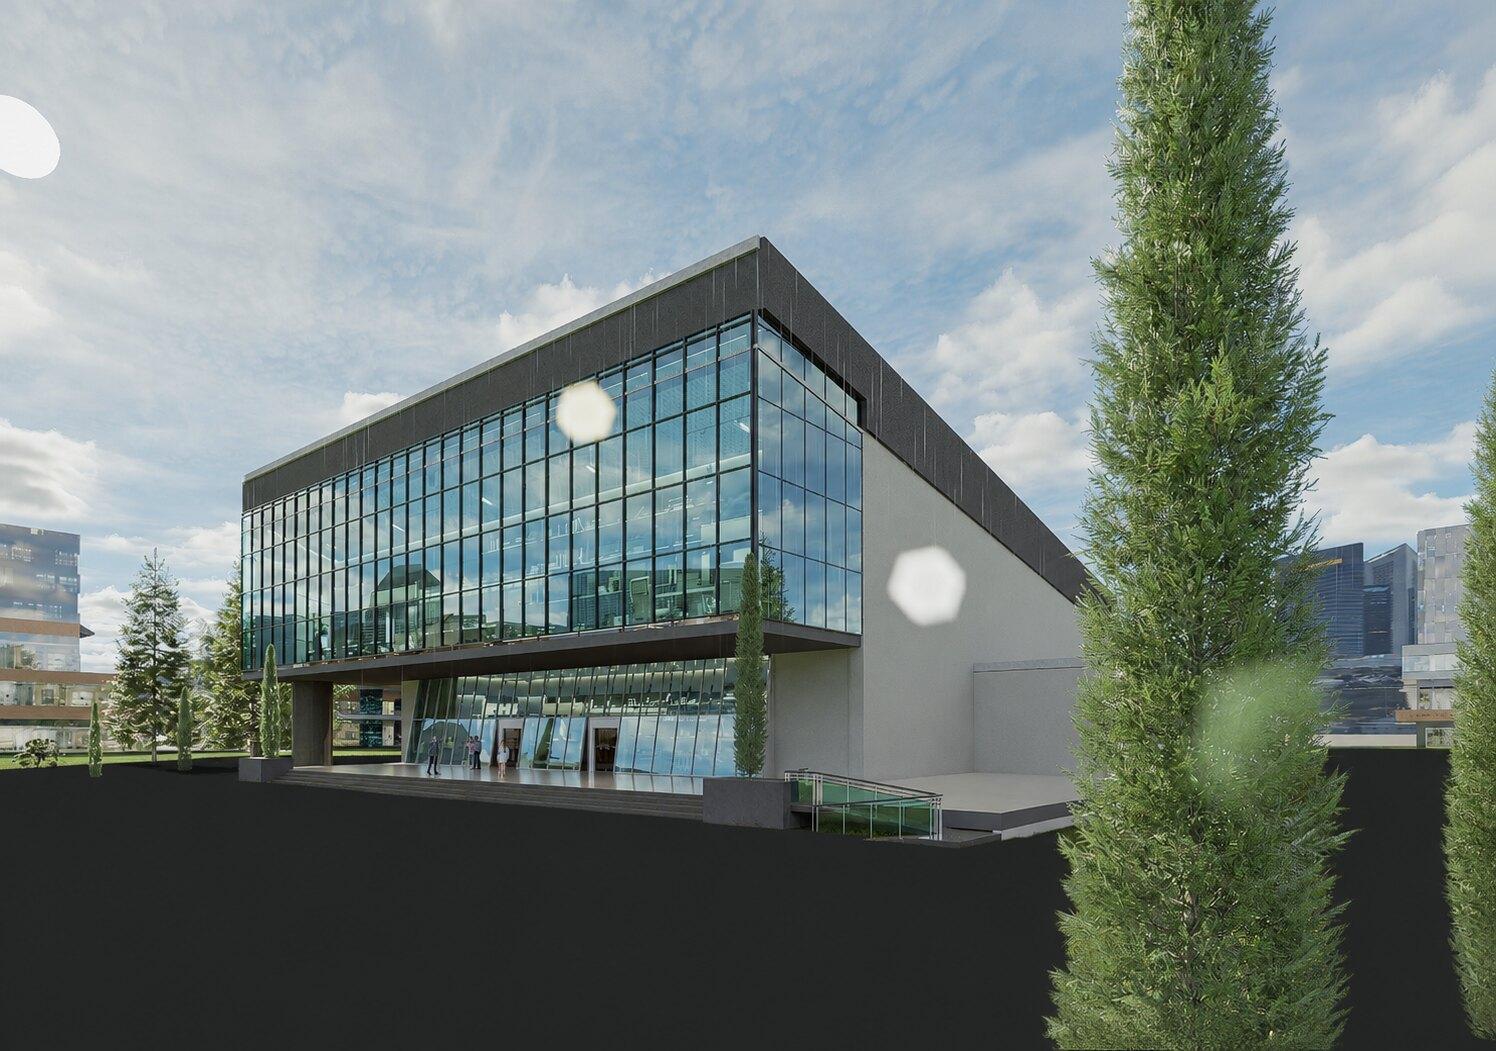
A transparent glazed volume forms the foyer and public face, while a quieter solid mass shelters the hall behind it.
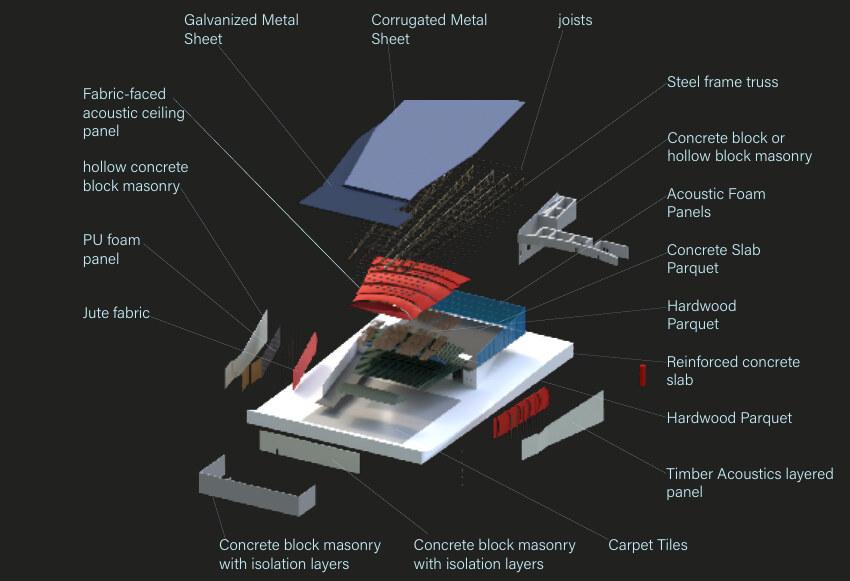
Acoustic performance is resolved in the construction: insulated concrete block walls, fabric-faced ceiling panels, acoustic foam, and layered timber panels, with hardwood parquet floors and a steel truss roof. An exploded diagram shows how each layer contributes to the room’s insulation and sound quality.
Drawings & views