0509Interiors
Apartment Interior
G+6 residential building in Meskel Flower, Addis Ababa, with Upleveling Designers
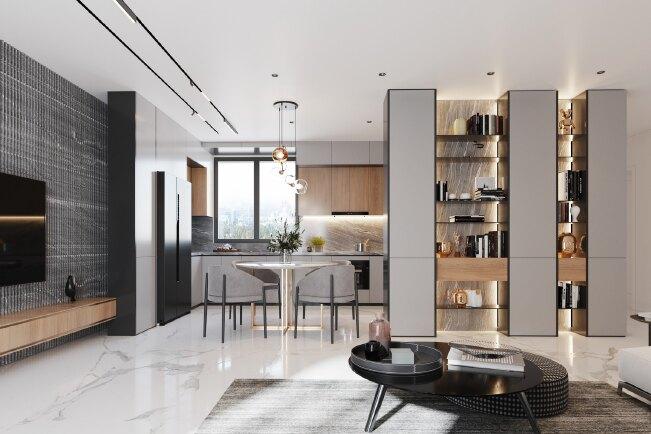
My first professional commission: a calm, layered palette of warm oak, charcoal, stone grey, and white marble.
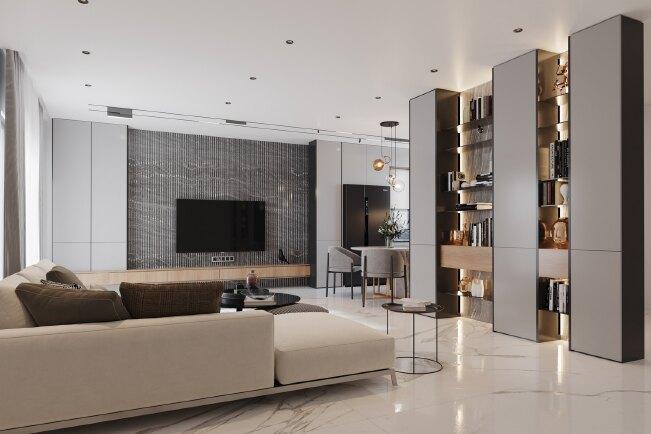
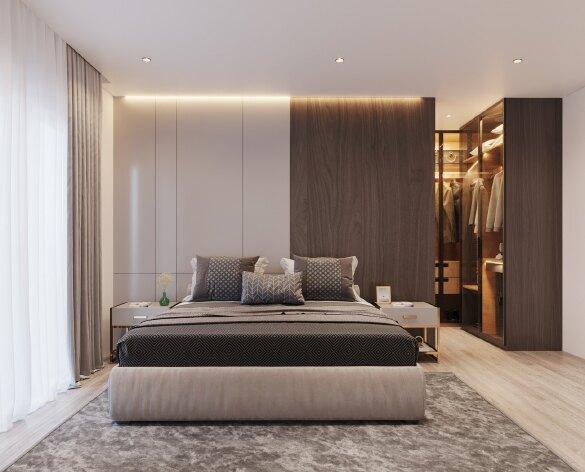
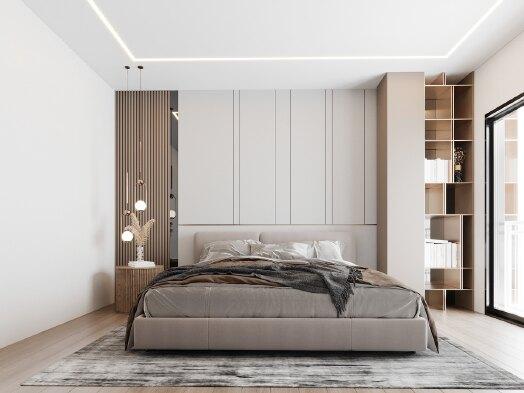
This apartment interior is my first professional commission, completed after graduation with Upleveling Designers for a client in a G+6 residential building in Meskel Flower, Addis Ababa. The design is built around a calm, layered palette: warm oak, charcoal, stone grey, and white marble.
In the living and dining area, a dark fluted feature wall anchors the room, tall shelving units with concealed warm lighting add depth, and polished marble floors carry daylight across the space. The bedrooms soften this language with timber paneling, slatted detailing, and a concealed walk-in wardrobe, while cove lighting draws a clean line along the ceiling and lets the textures read at night.
Each plan was developed alongside its materials so that circulation, storage, and finishes work together. The interior was modeled and visualized in 3ds Max, and the apartment is currently under construction on site.
Drawings & views