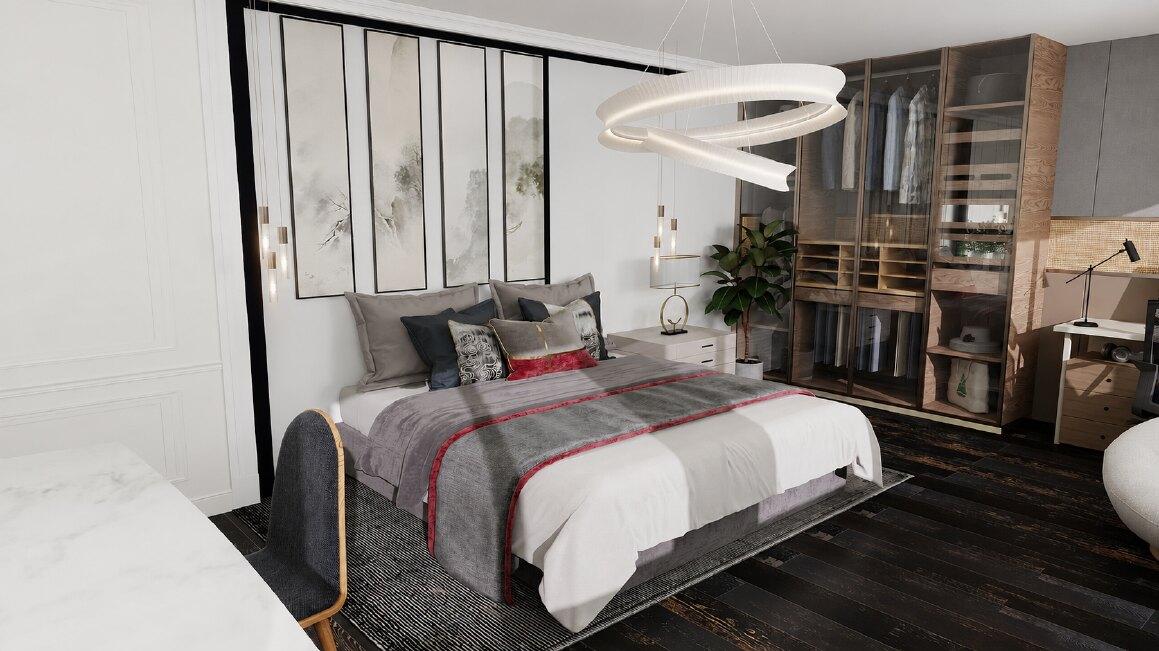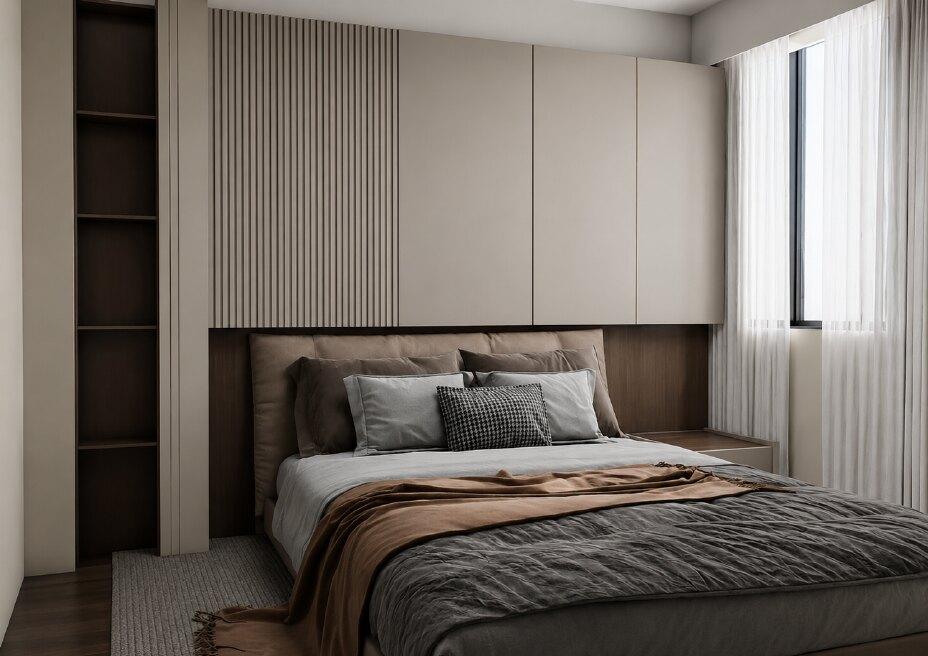
Two bedrooms for two clients, each with a different idea of rest: one built on contrast, one quiet and tonal.
These two bedrooms are freelance redesigns for two different private clients, both found online and both developed from the existing rooms. Each client had a different idea of rest.
The first room is built on contrast: dark timber flooring and a pale paneled wall, with a row of ink-style framed panels above the bed and a sculptural spiral pendant to set the mood. A glass-fronted wardrobe in warm timber and a compact work desk keep storage and daily use within the same composition.
The second room is quieter and more tonal, with a slatted panel wall, a built-in headboard with overhead storage, and sheer curtains that soften the daylight. Both interiors were modeled in Coohom and 3ds Max, and rendered in 3ds Max.
Drawings & views