0109Buildings
Dynamic Façades
Shading, ventilation, and media architecture for a commercial office building in Addis Ababa
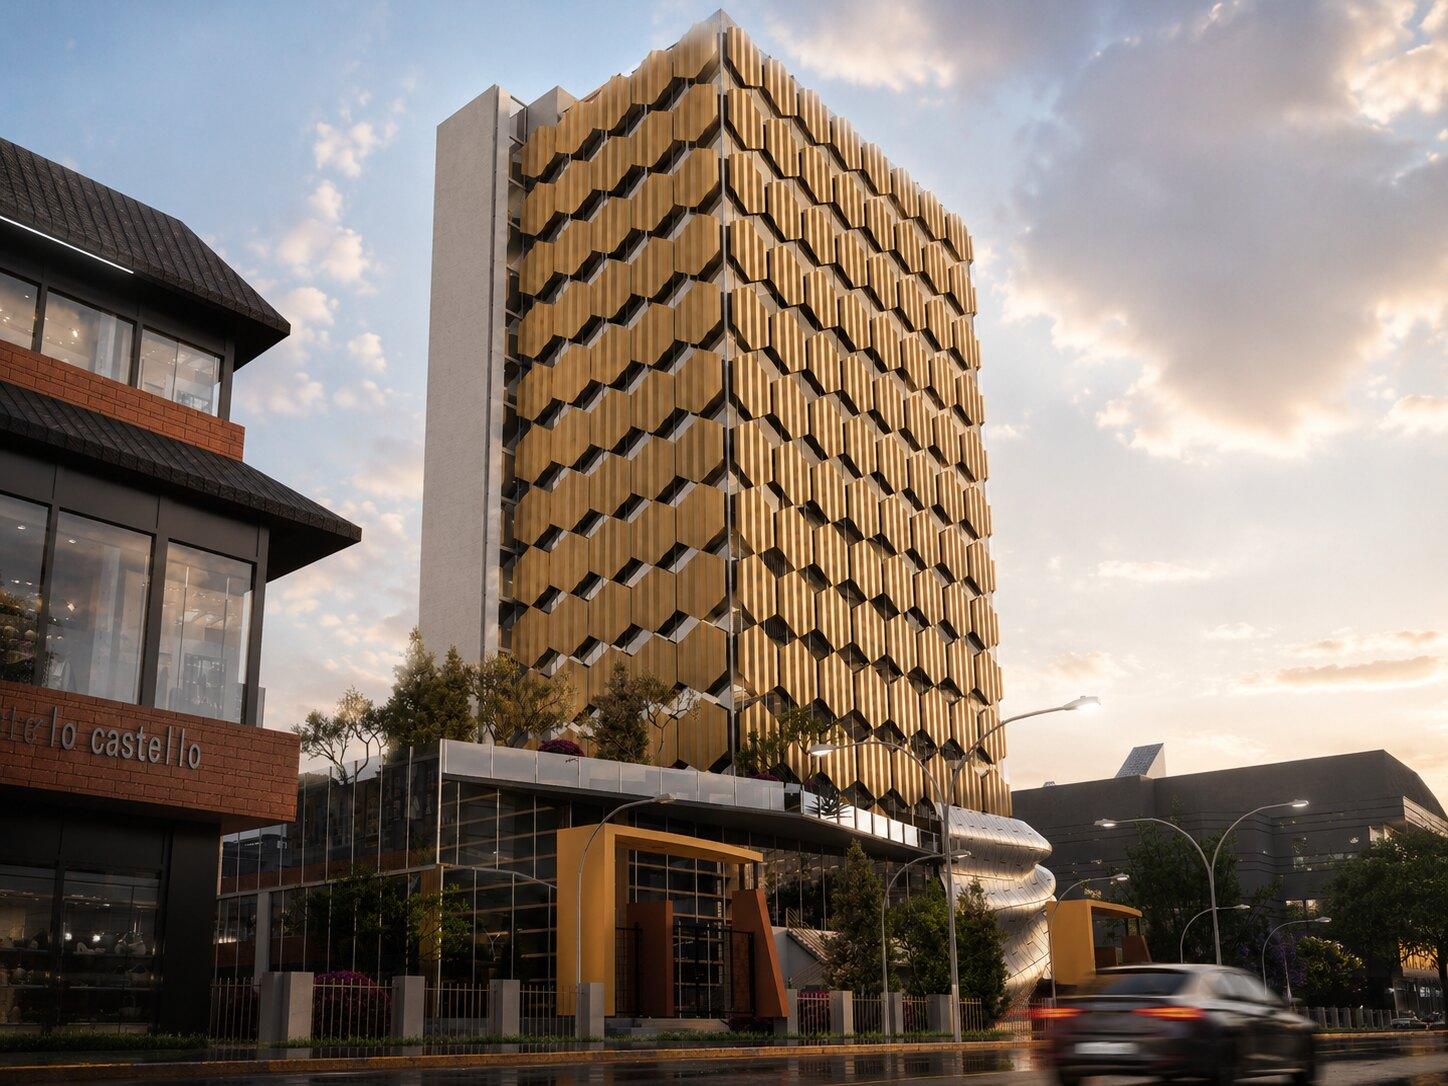
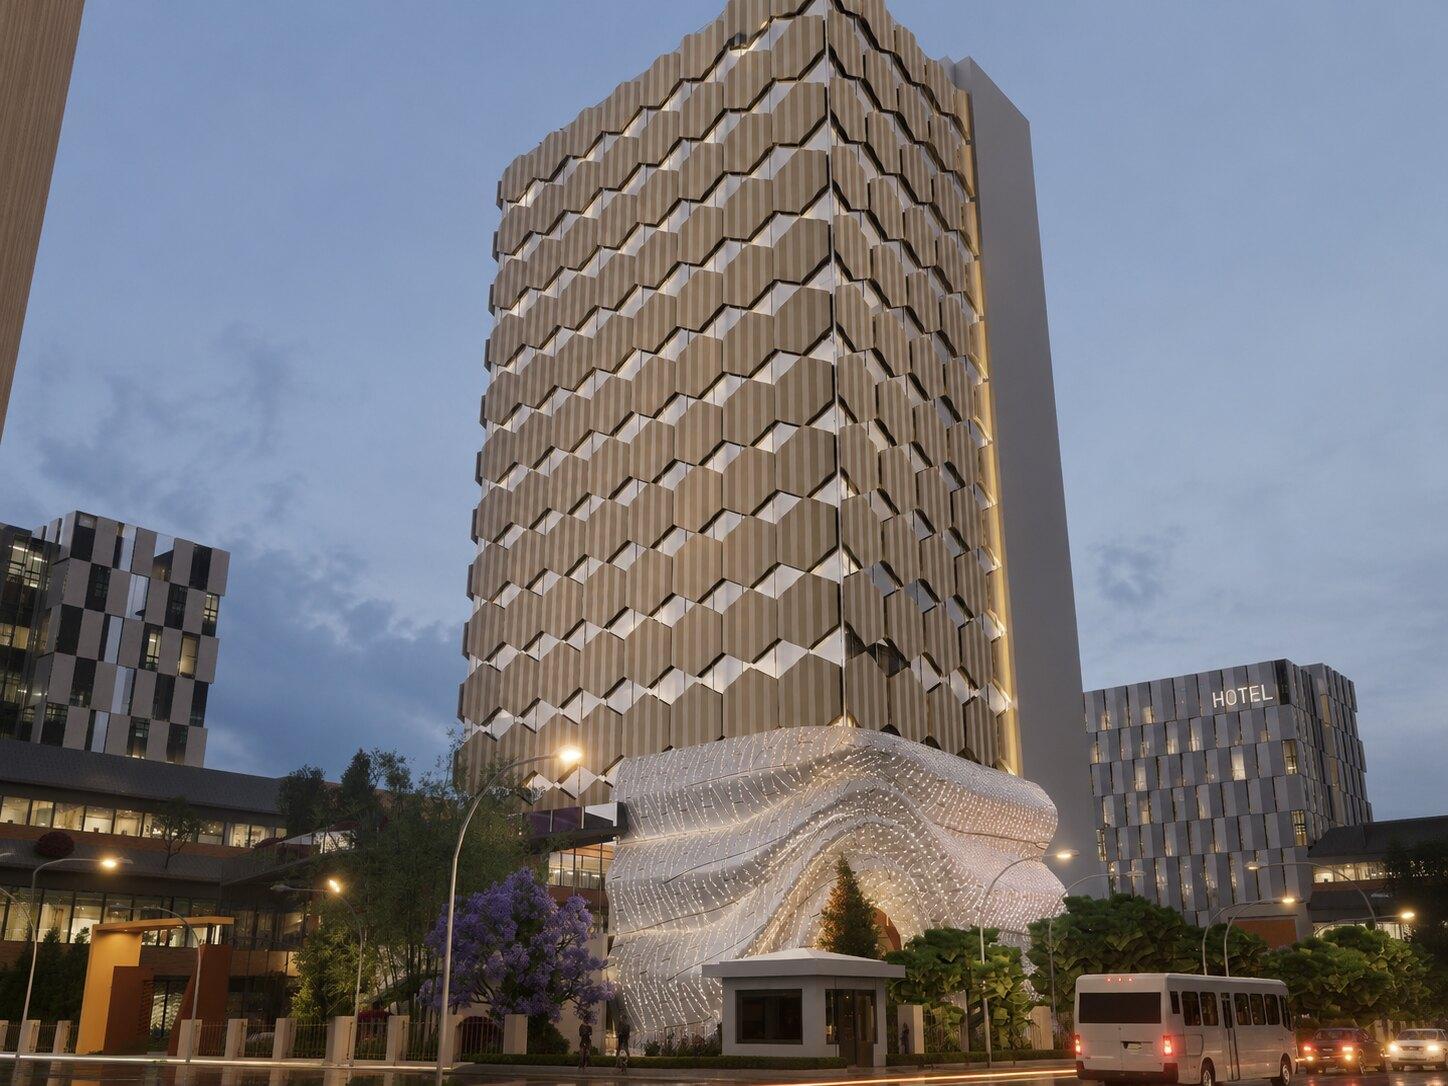
A kinetic skin of hexagonal panels that works as a shading device, a ventilation strategy, and a surface for media architecture at once.
My five-year thesis asks how a commercial building in Addis Ababa can respond to its climate instead of resisting it. Office towers in the city often rely on fixed envelopes that leave occupants exposed to glare and heat. I proposed a dynamic façade that works as a shading device, a ventilation strategy, and a surface for media architecture at once.
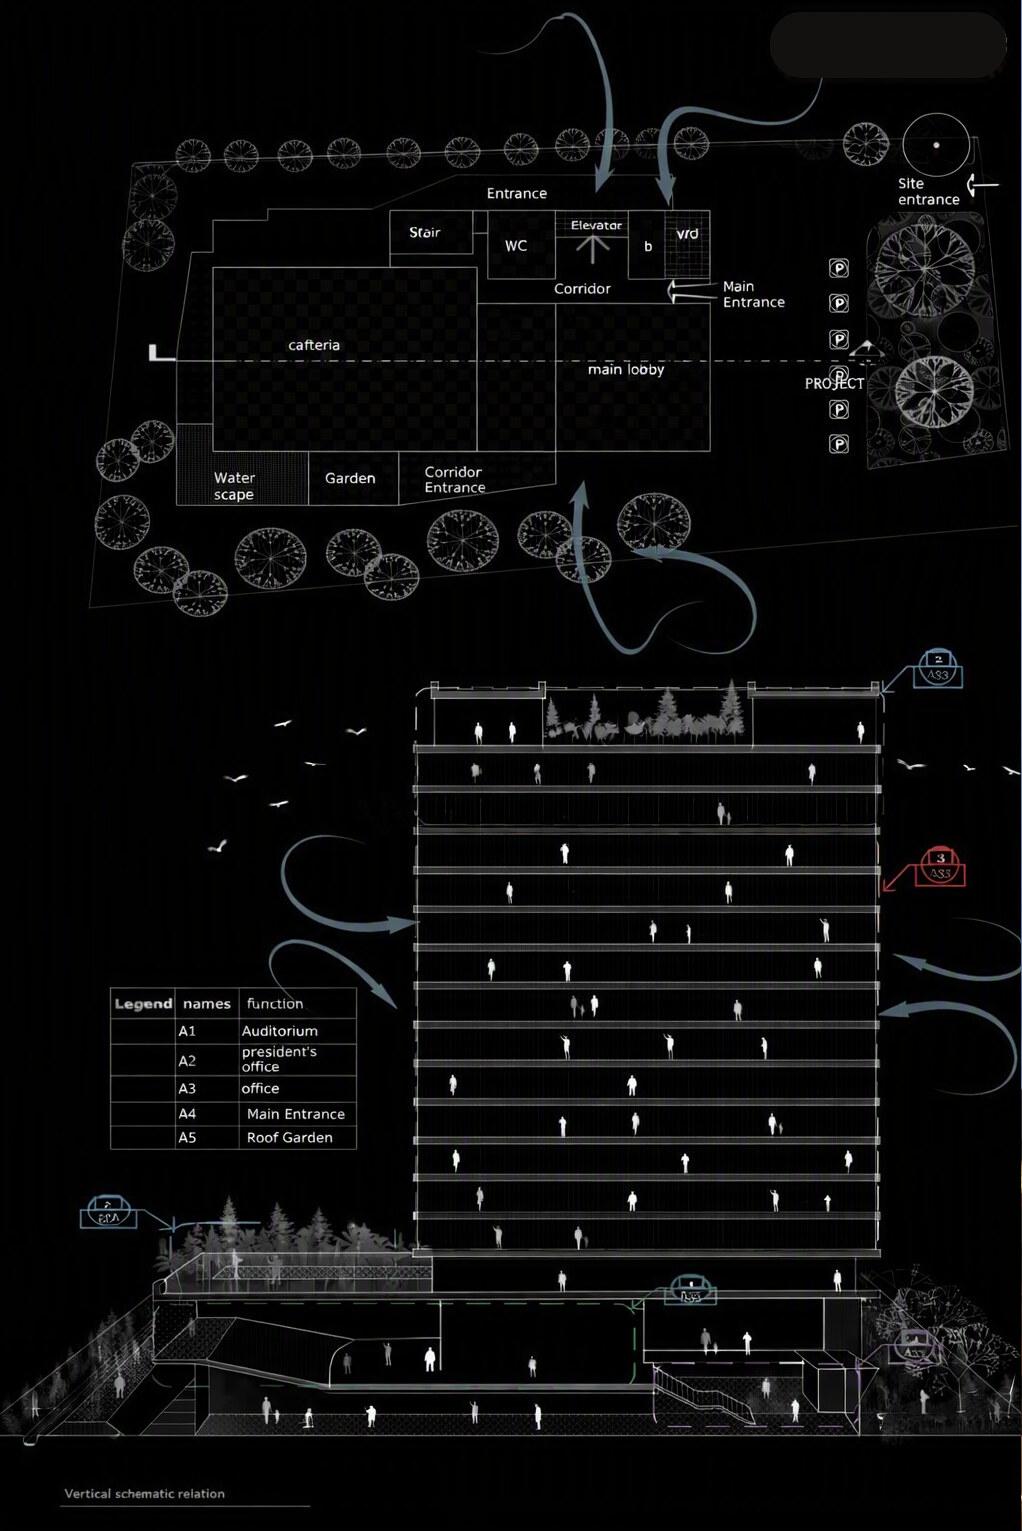
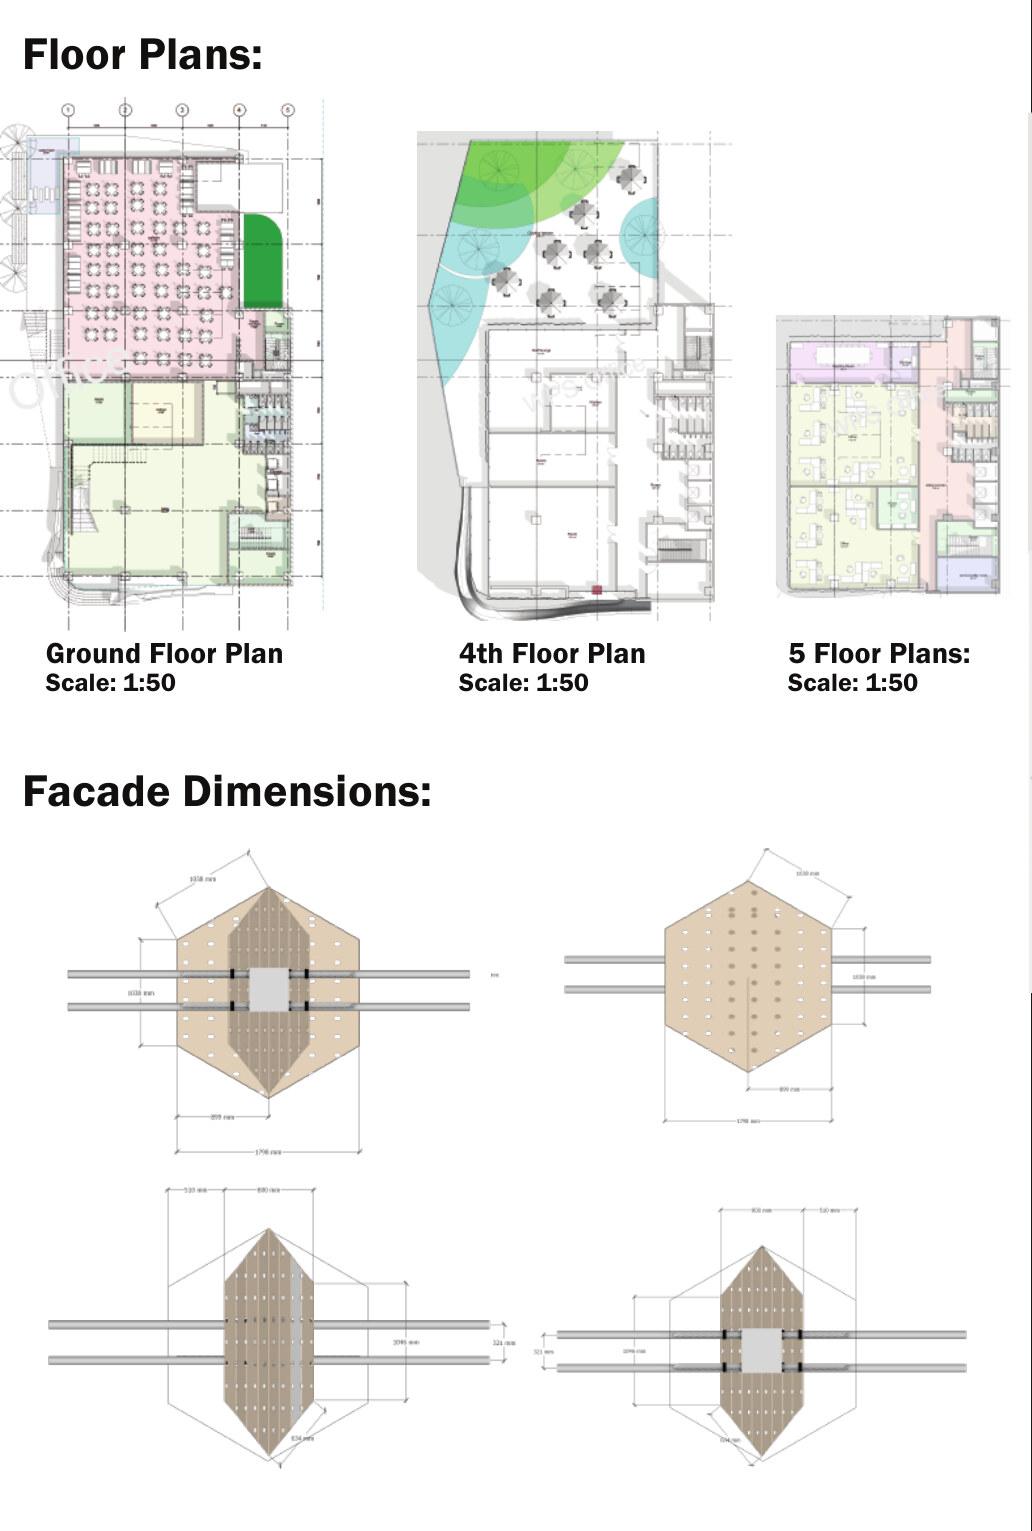
The research on adaptive façade systems was set against a real commercial office program, and the floor plans were developed alongside the skin. Spatial organization, circulation, and daylighting were resolved so that the interior and the façade support each other. The aim was one design decision where environmental performance, occupant comfort, and architectural expression meet.
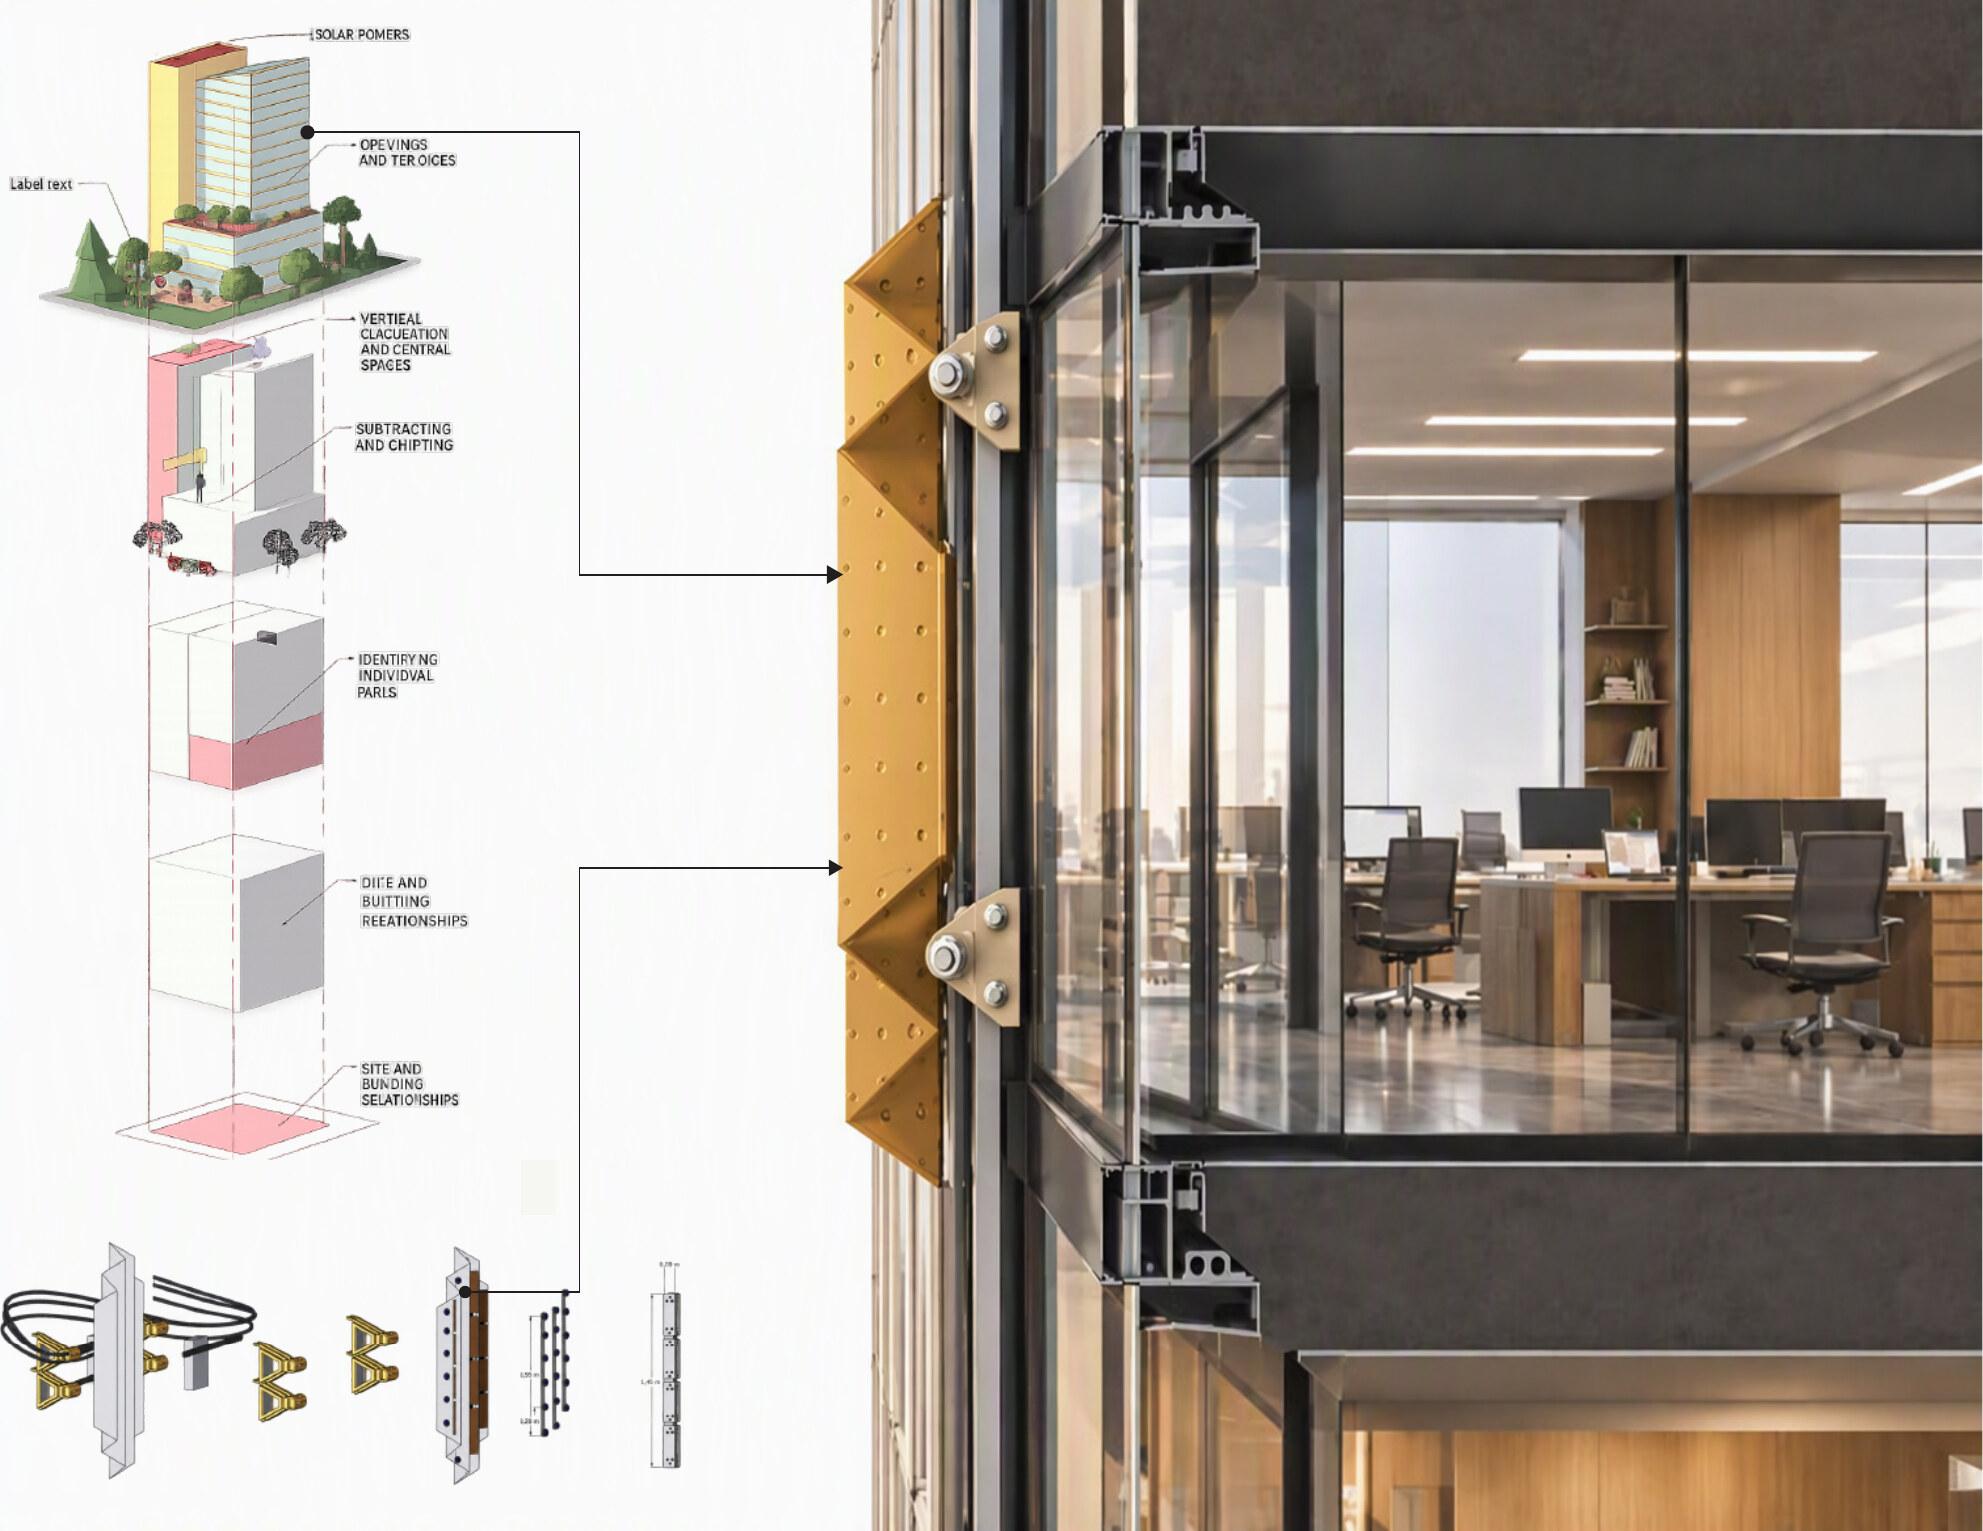
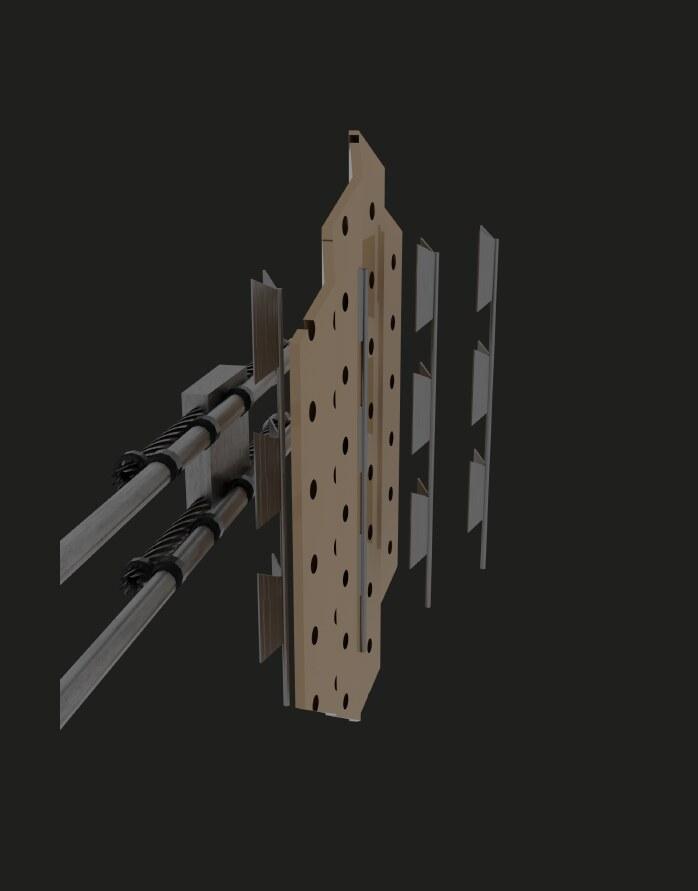
The façade is made of hexagonal panels, each folding in three sections around three types of pivot. When harsh sunlight strikes part of the building, the panels in that area slide horizontally, stretch, and unfold to cover the opening like an umbrella, keeping the interior comfortable and free of glare.
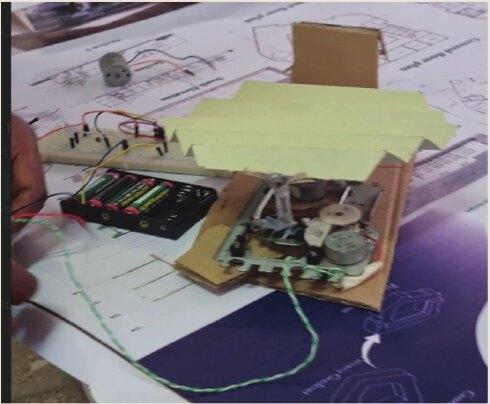
To test the logic, I built a working prototype for my defense using light-dependent resistors, a breadboard, transistors, and small chips, which let the panels fold and unfold in response to light the way the full façade would.
Recognition
- Named Best Graduation Thesis of 2026.
- Ranked among the top four graduation projects of the year.
- Exhibited at the university’s seventh annual architecture exhibition.
Performance analysis
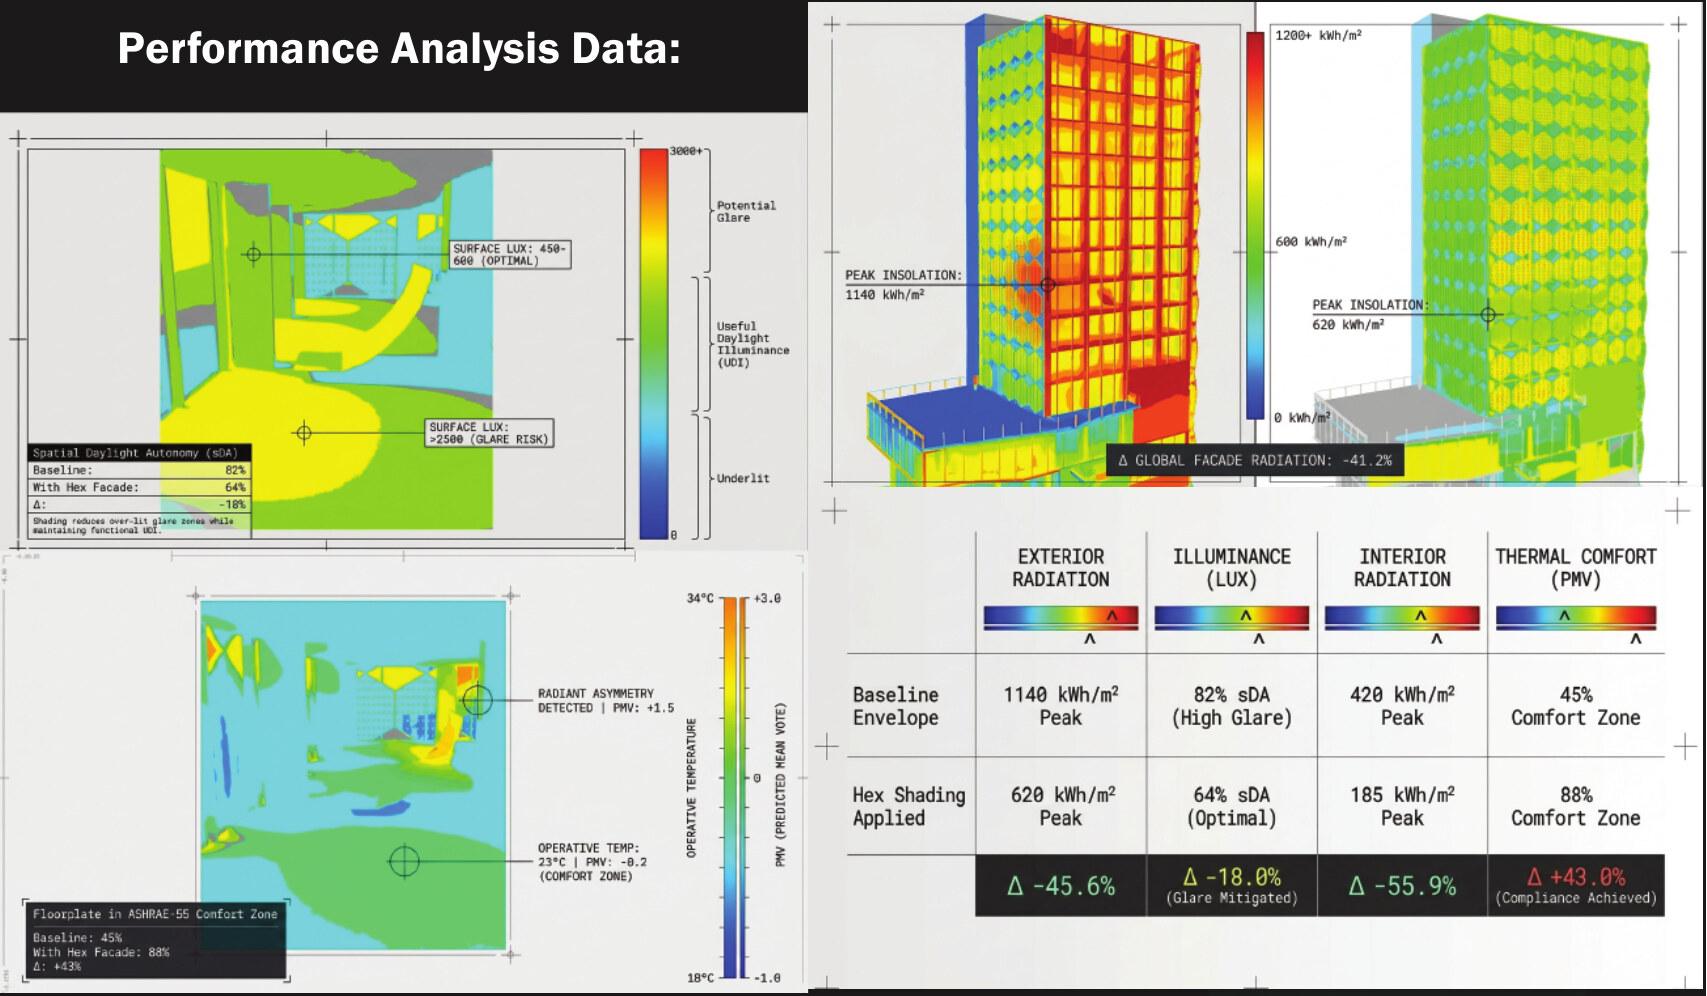
Baseline envelope compared with the hexagonal shading applied, from the thesis simulation sheets.
Exterior radiation
Down 45.6 percent
- Baseline envelope
- 1140 kWh/m² peak
- Hex shading applied
- 620 kWh/m² peak
Illuminance (sDA)
Down 18 percent
Glare mitigated
- Baseline envelope
- 82% sDA, high glare
- Hex shading applied
- 64% sDA, optimal
Interior radiation
Down 55.9 percent
- Baseline envelope
- 420 kWh/m² peak
- Hex shading applied
- 185 kWh/m² peak
Thermal comfort (PMV)
Up 43 percent
Compliance achieved
- Baseline envelope
- 45% in comfort zone
- Hex shading applied
- 88% in comfort zone
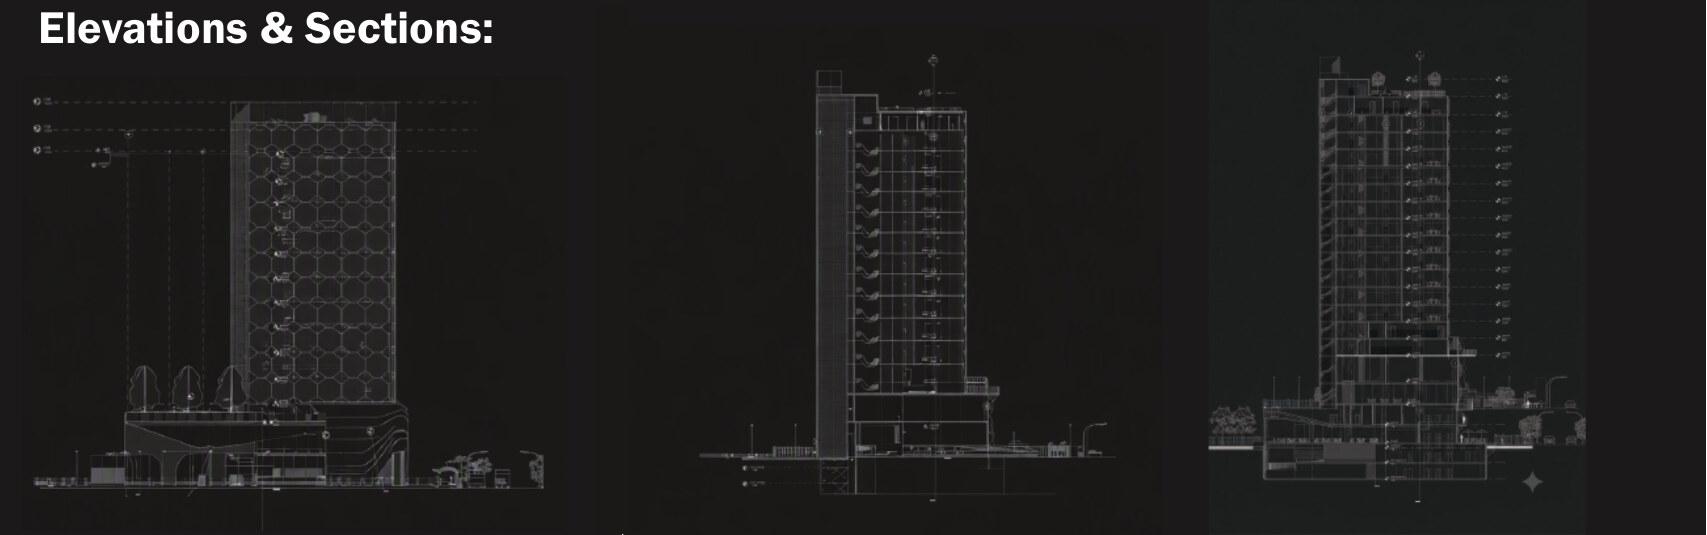
Drawings & views